NetApp gear was in high demand, but it was only sold online. The company wanted a store on its Sunnyvale campus, and the space it had was an odd-shaped former IT room. The design turned that constraint into a warm, walnut-lined shop built from the brand’s own story, delivered in three months.
The space
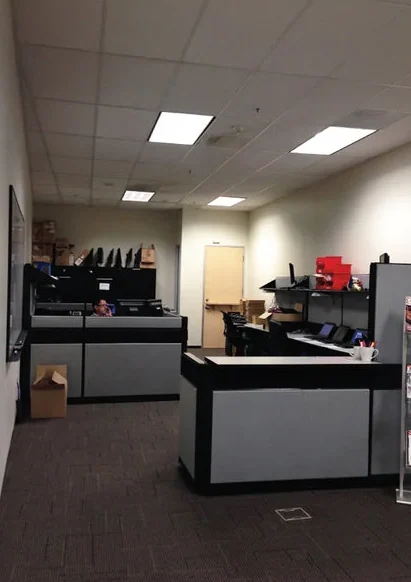
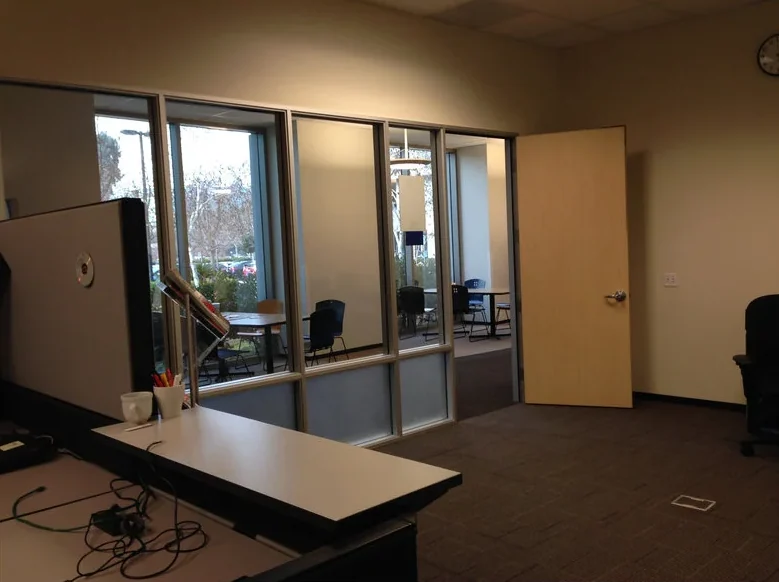
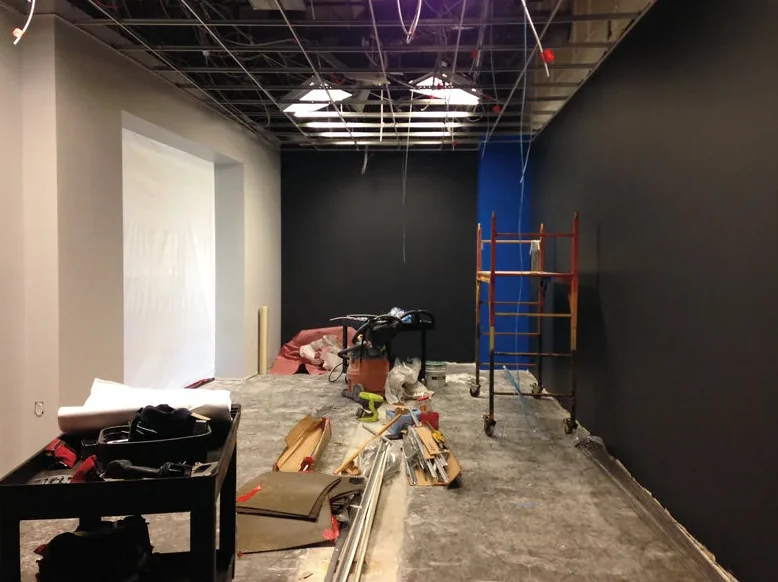
The only room available was an odd-shaped former IT room, long and narrow and just twelve feet deep.
Concept
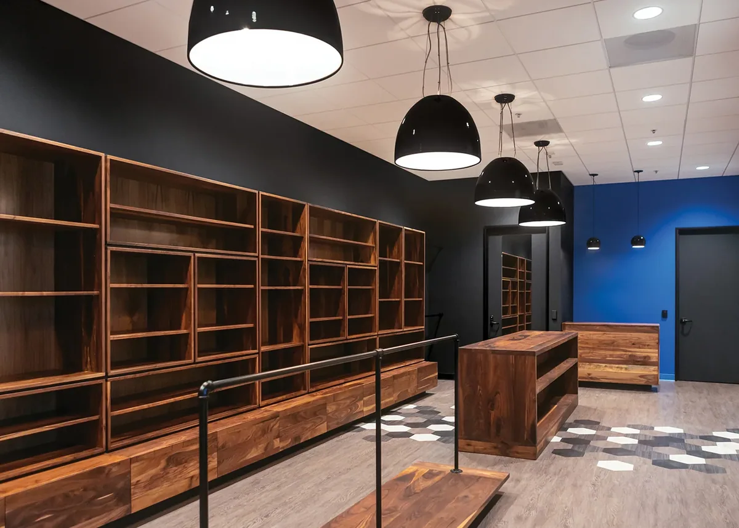
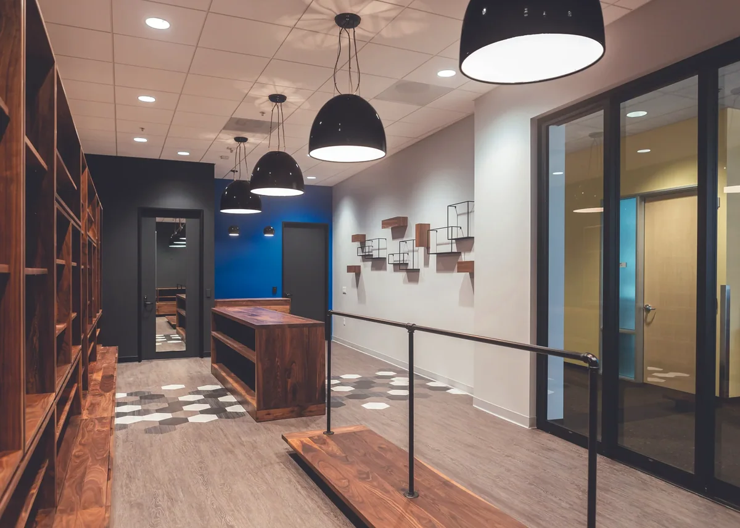
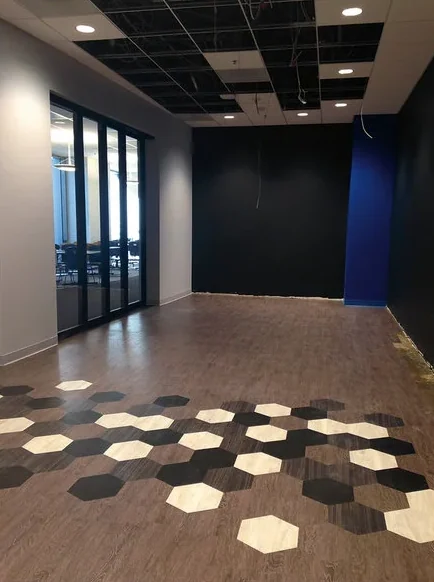
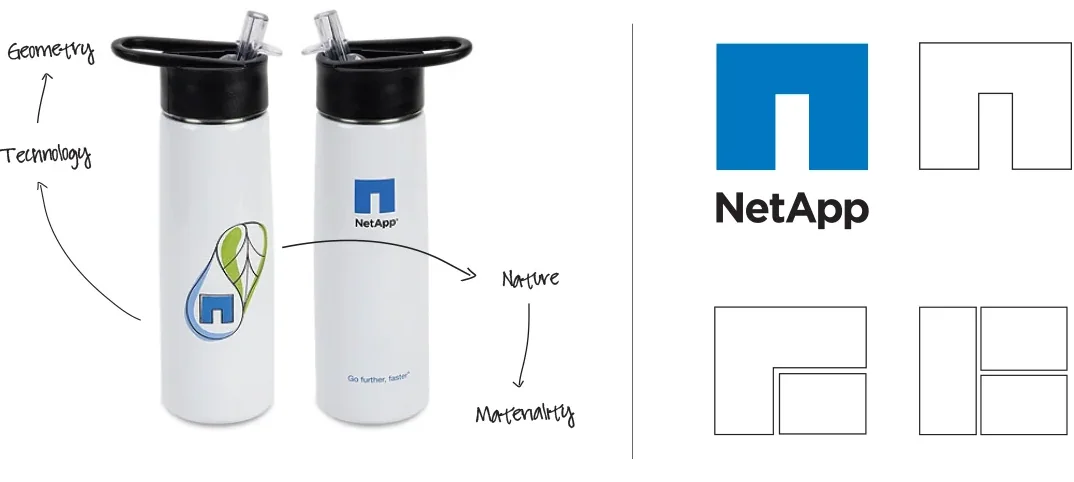
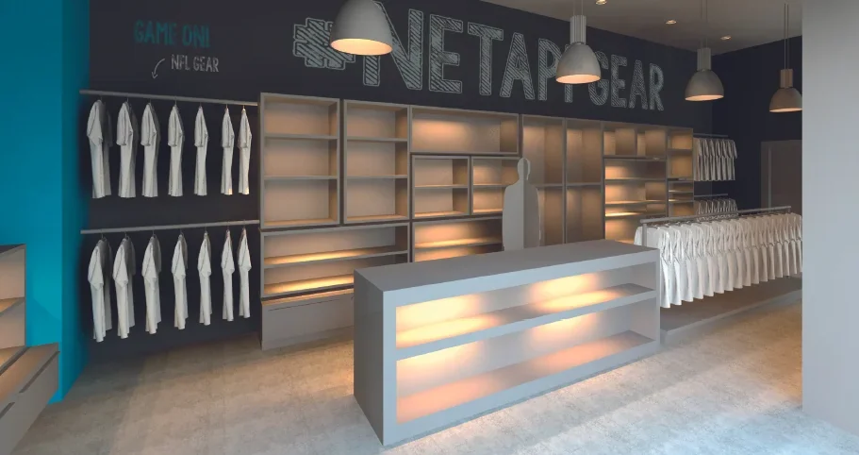
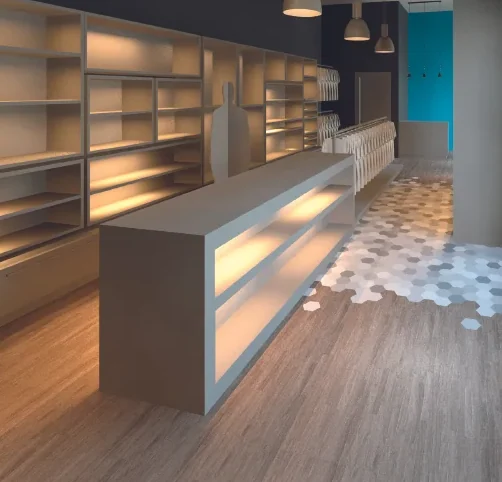
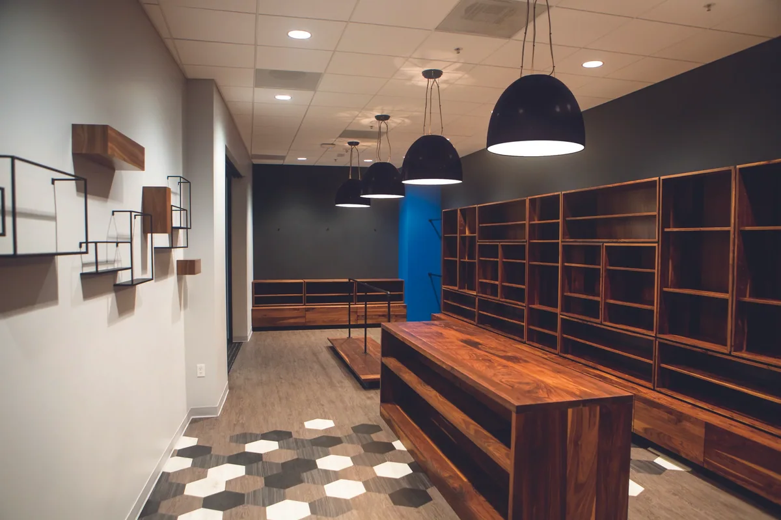
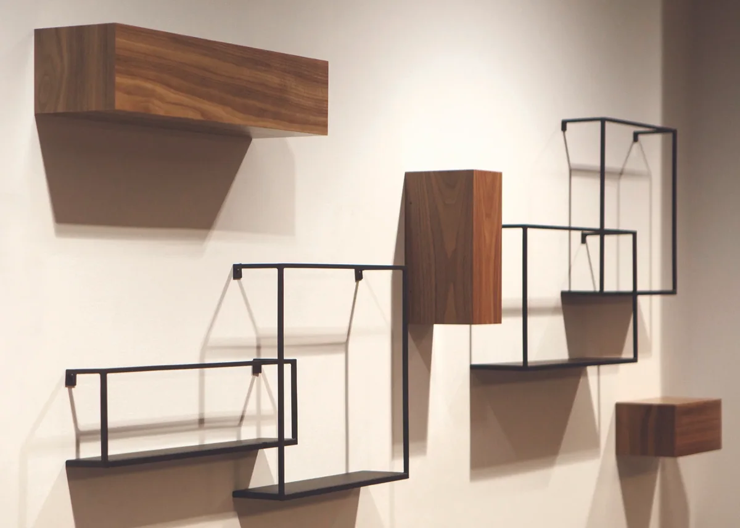
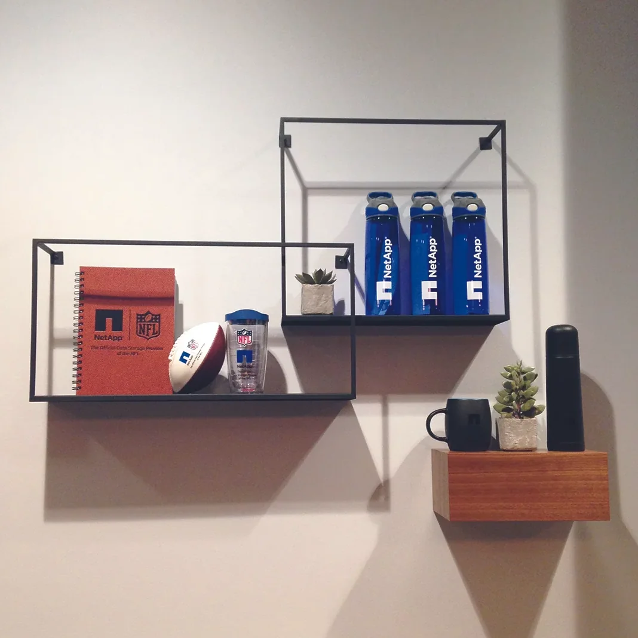
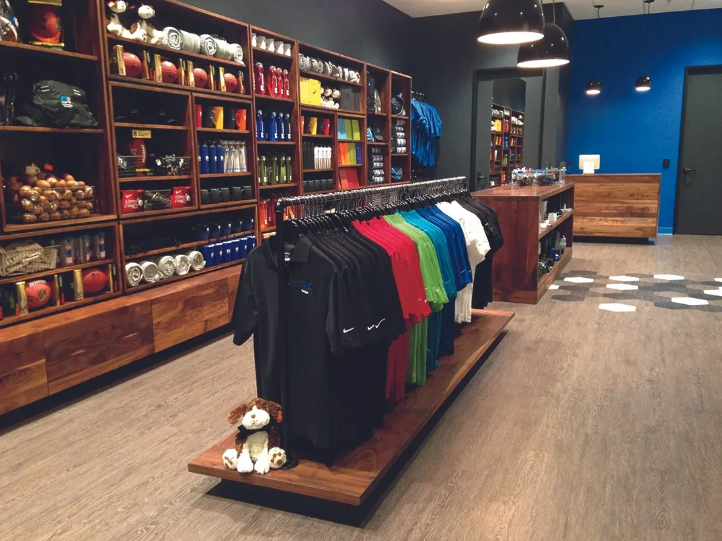
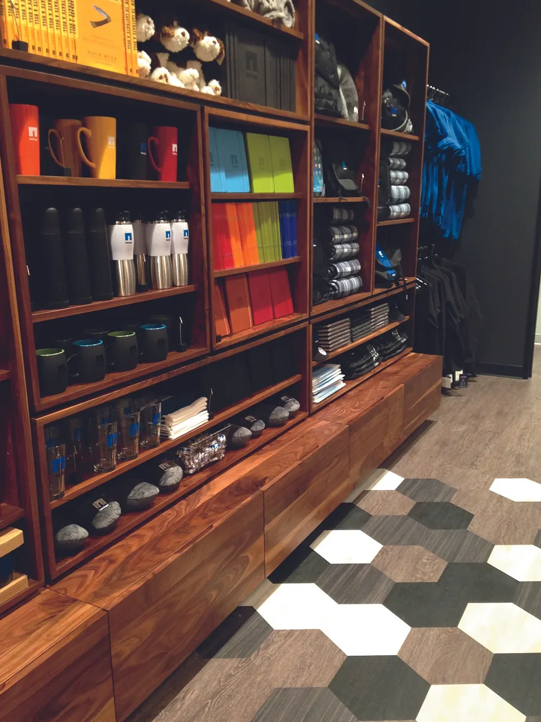
The concept started with a brand illustration of a leaf and a water drop, the first image NetApp ever put on its product. The drop led to geometry, with the logo deconstructed into shelving and hexagons set into the wood plank floor. The leaf led to materiality, with walnut millwork throughout.
Design approach
One long wall
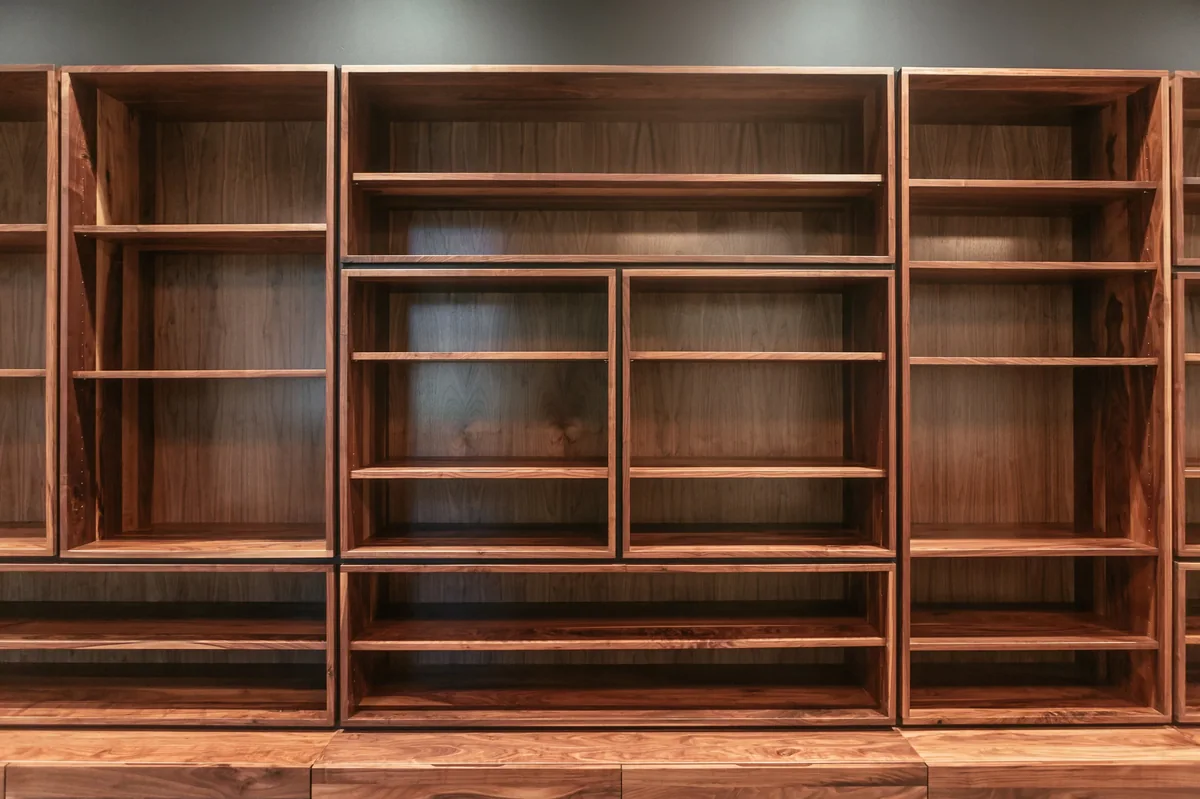
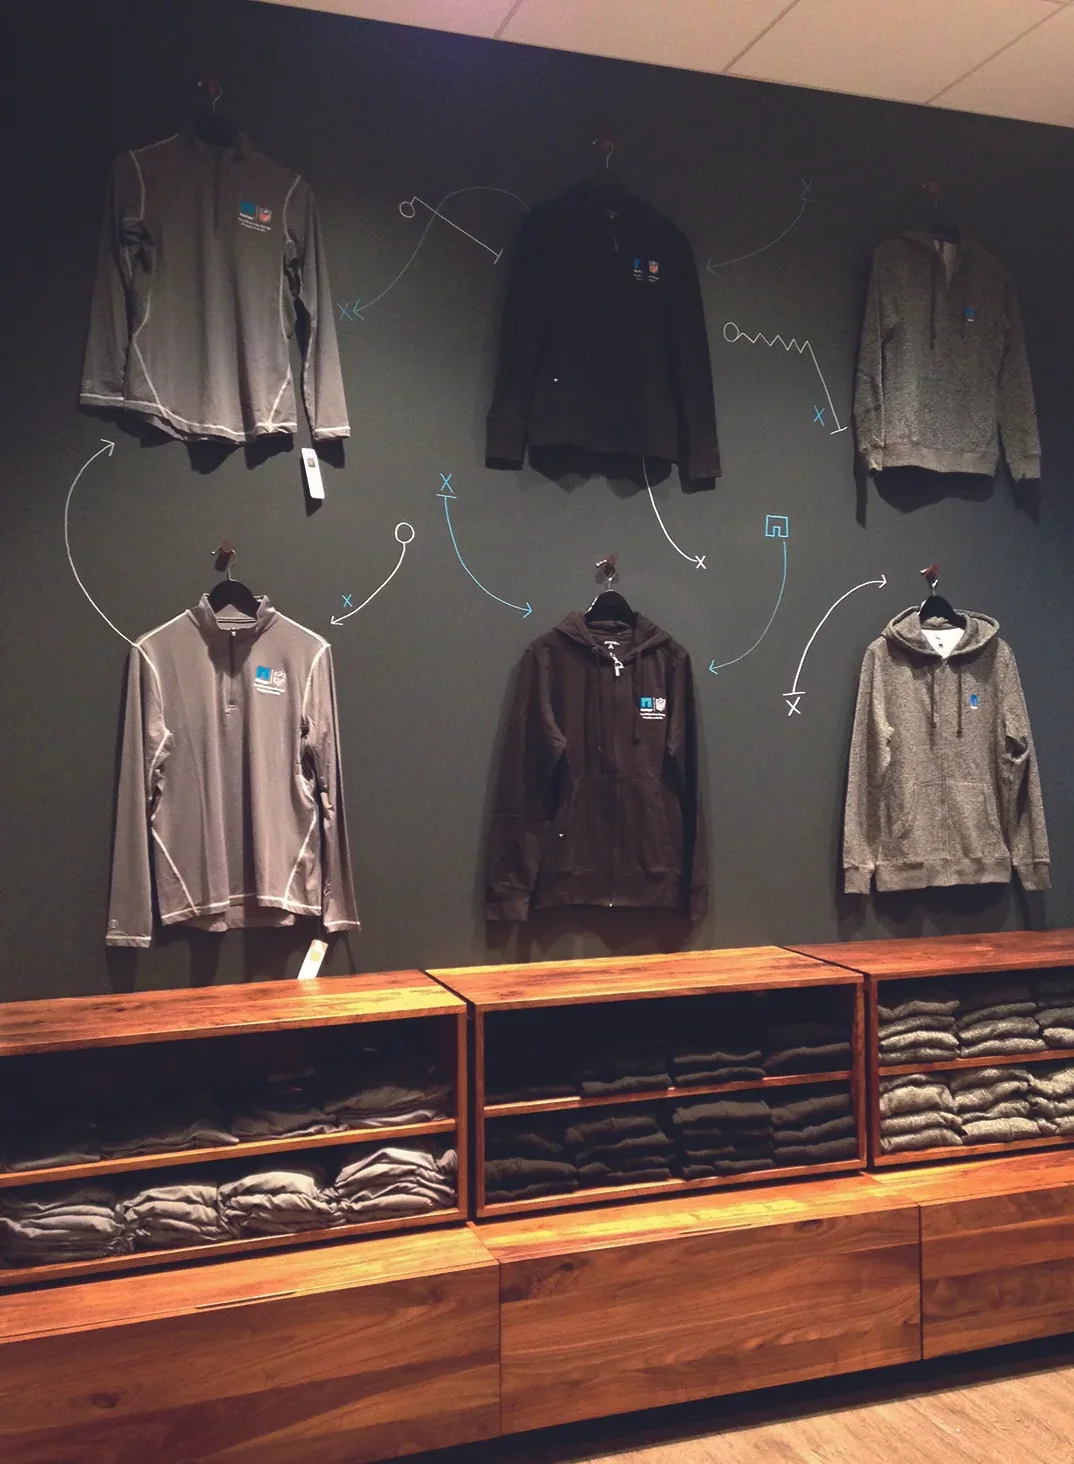
The shallow room became one large wall of movable shelving over a chalkboard wall the team can rebrand at will.
Built for one
Twelve storage drawers let the one person staffing the store restock without leaving the floor.
Daylight in
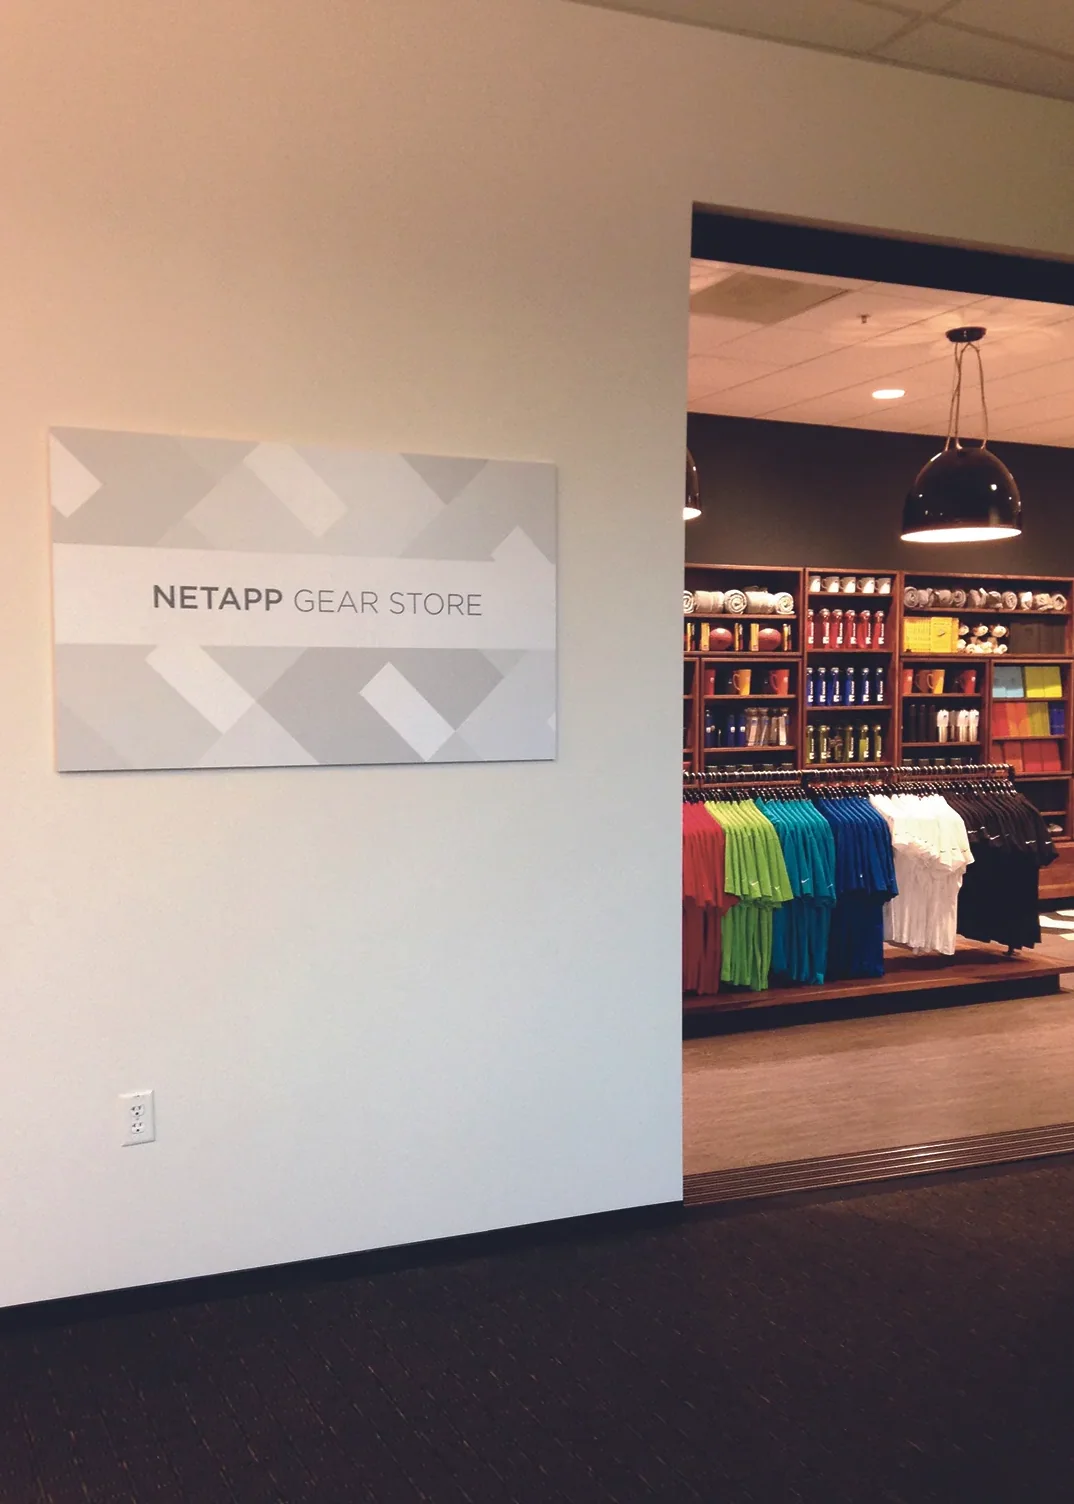
A ten-foot sliding glass door opens the store to the hallway and brings in natural light.
Store 2.0
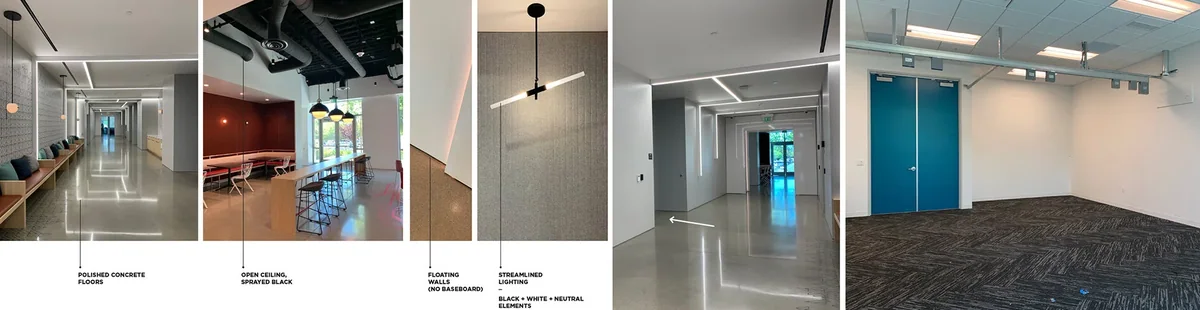
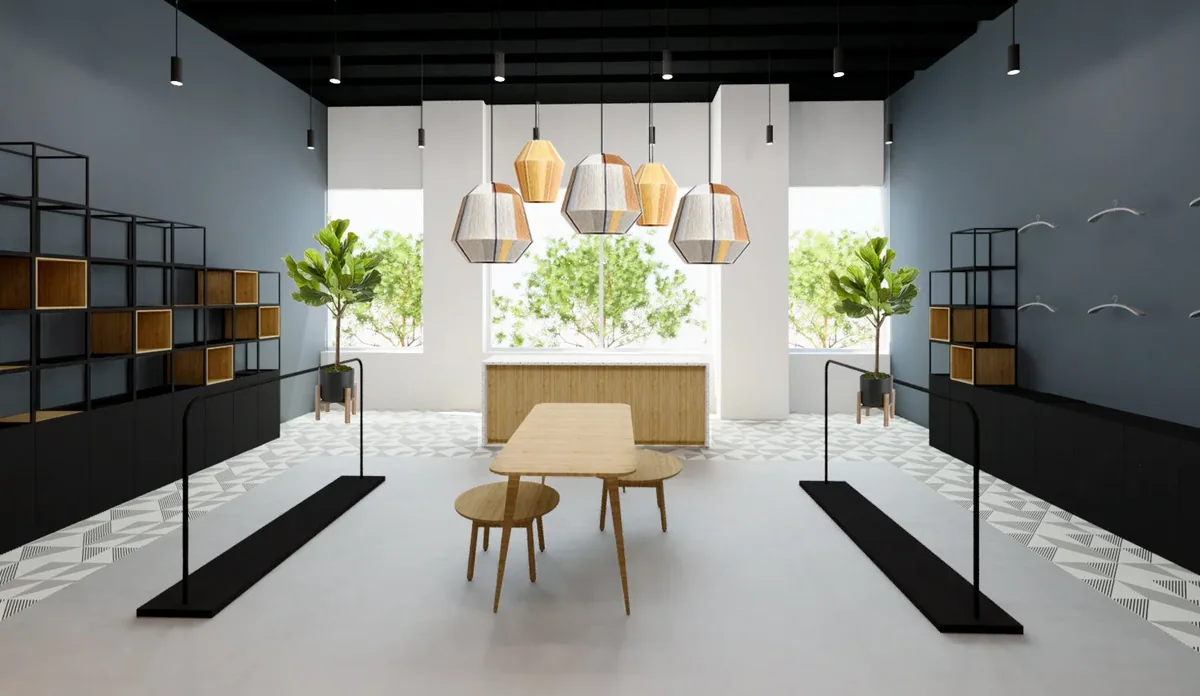
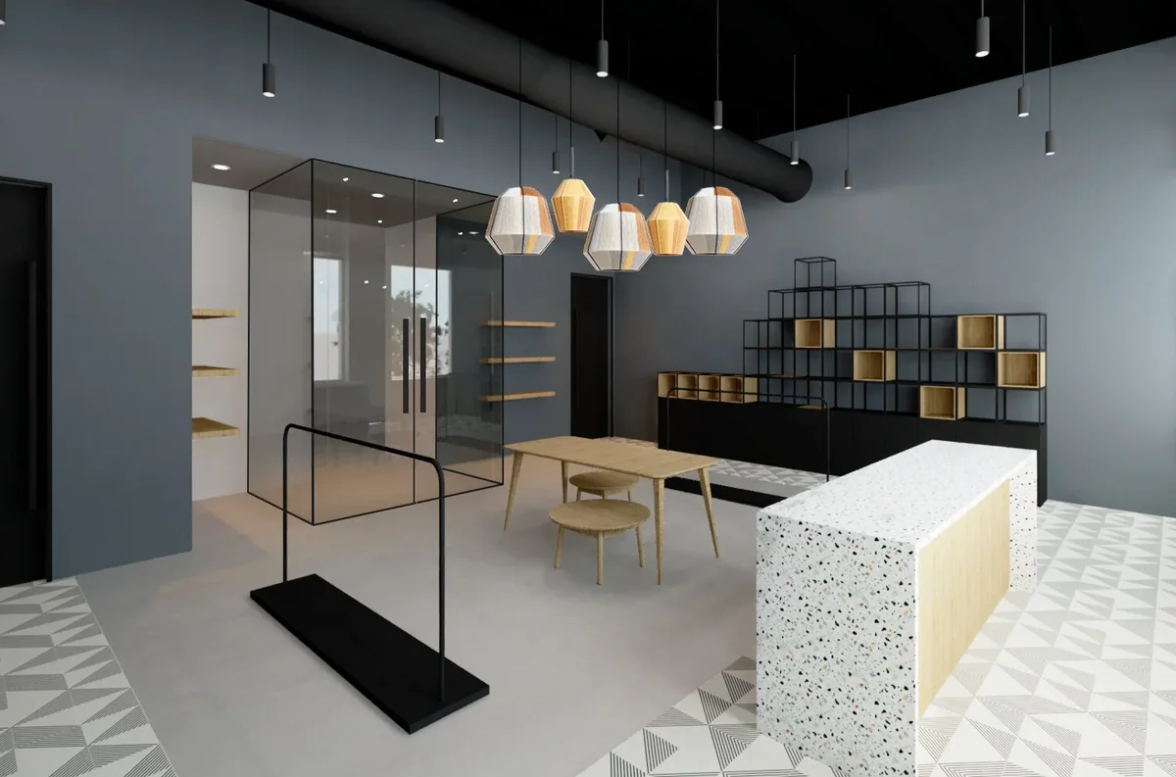
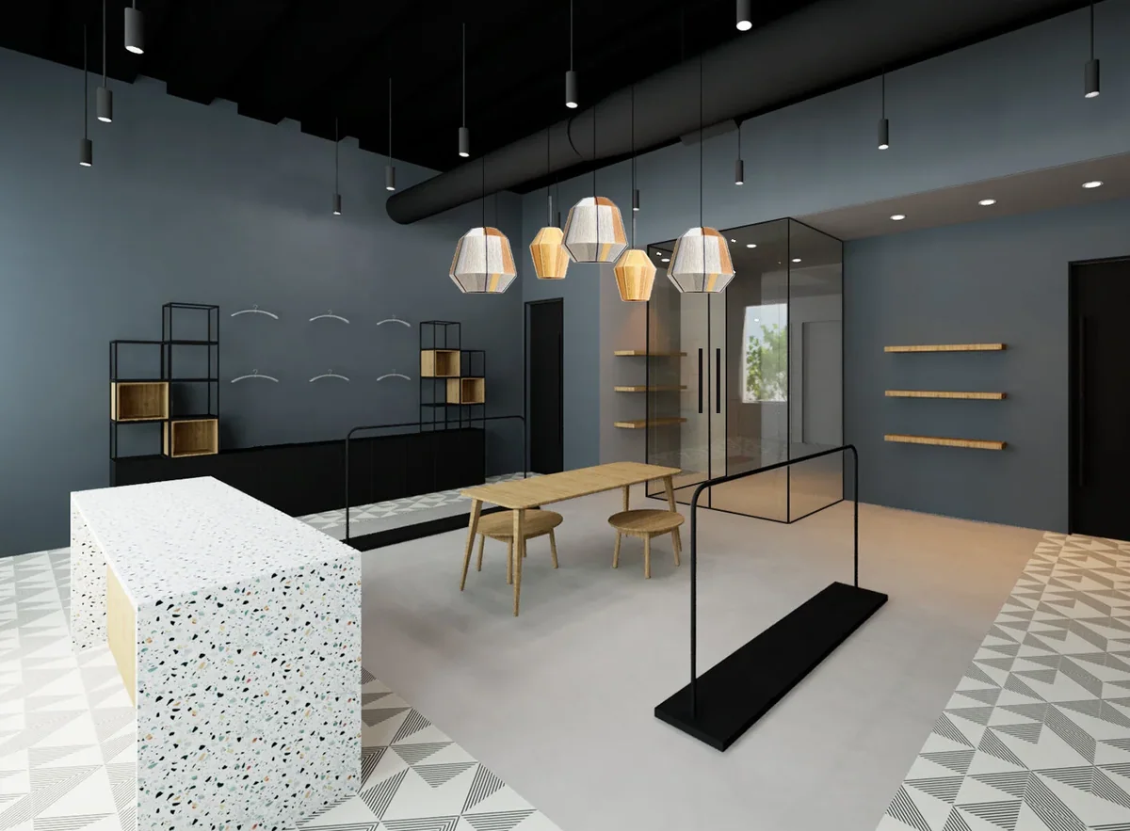
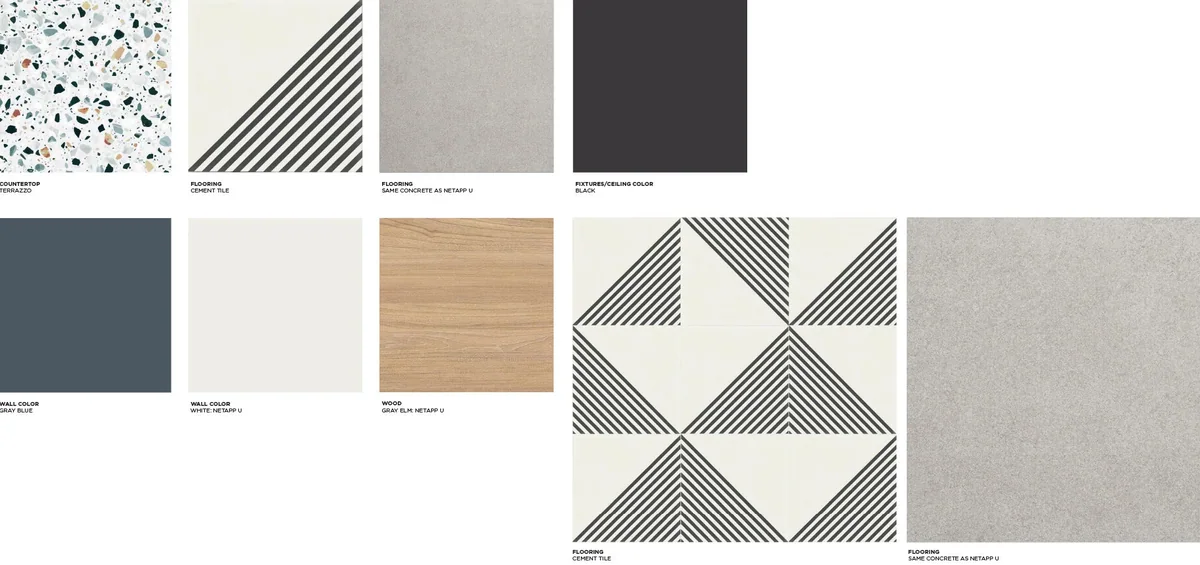
When the store moved buildings in 2019, NetApp asked for a completely new take. The 779-square-foot space extends the building’s design language with polished concrete, an open ceiling and floating walls. The entry pushes into the store behind floor-to-ceiling glass, and black metal fixtures, graphic cement tile and terrazzo counters give it a look of its own.